

Alef
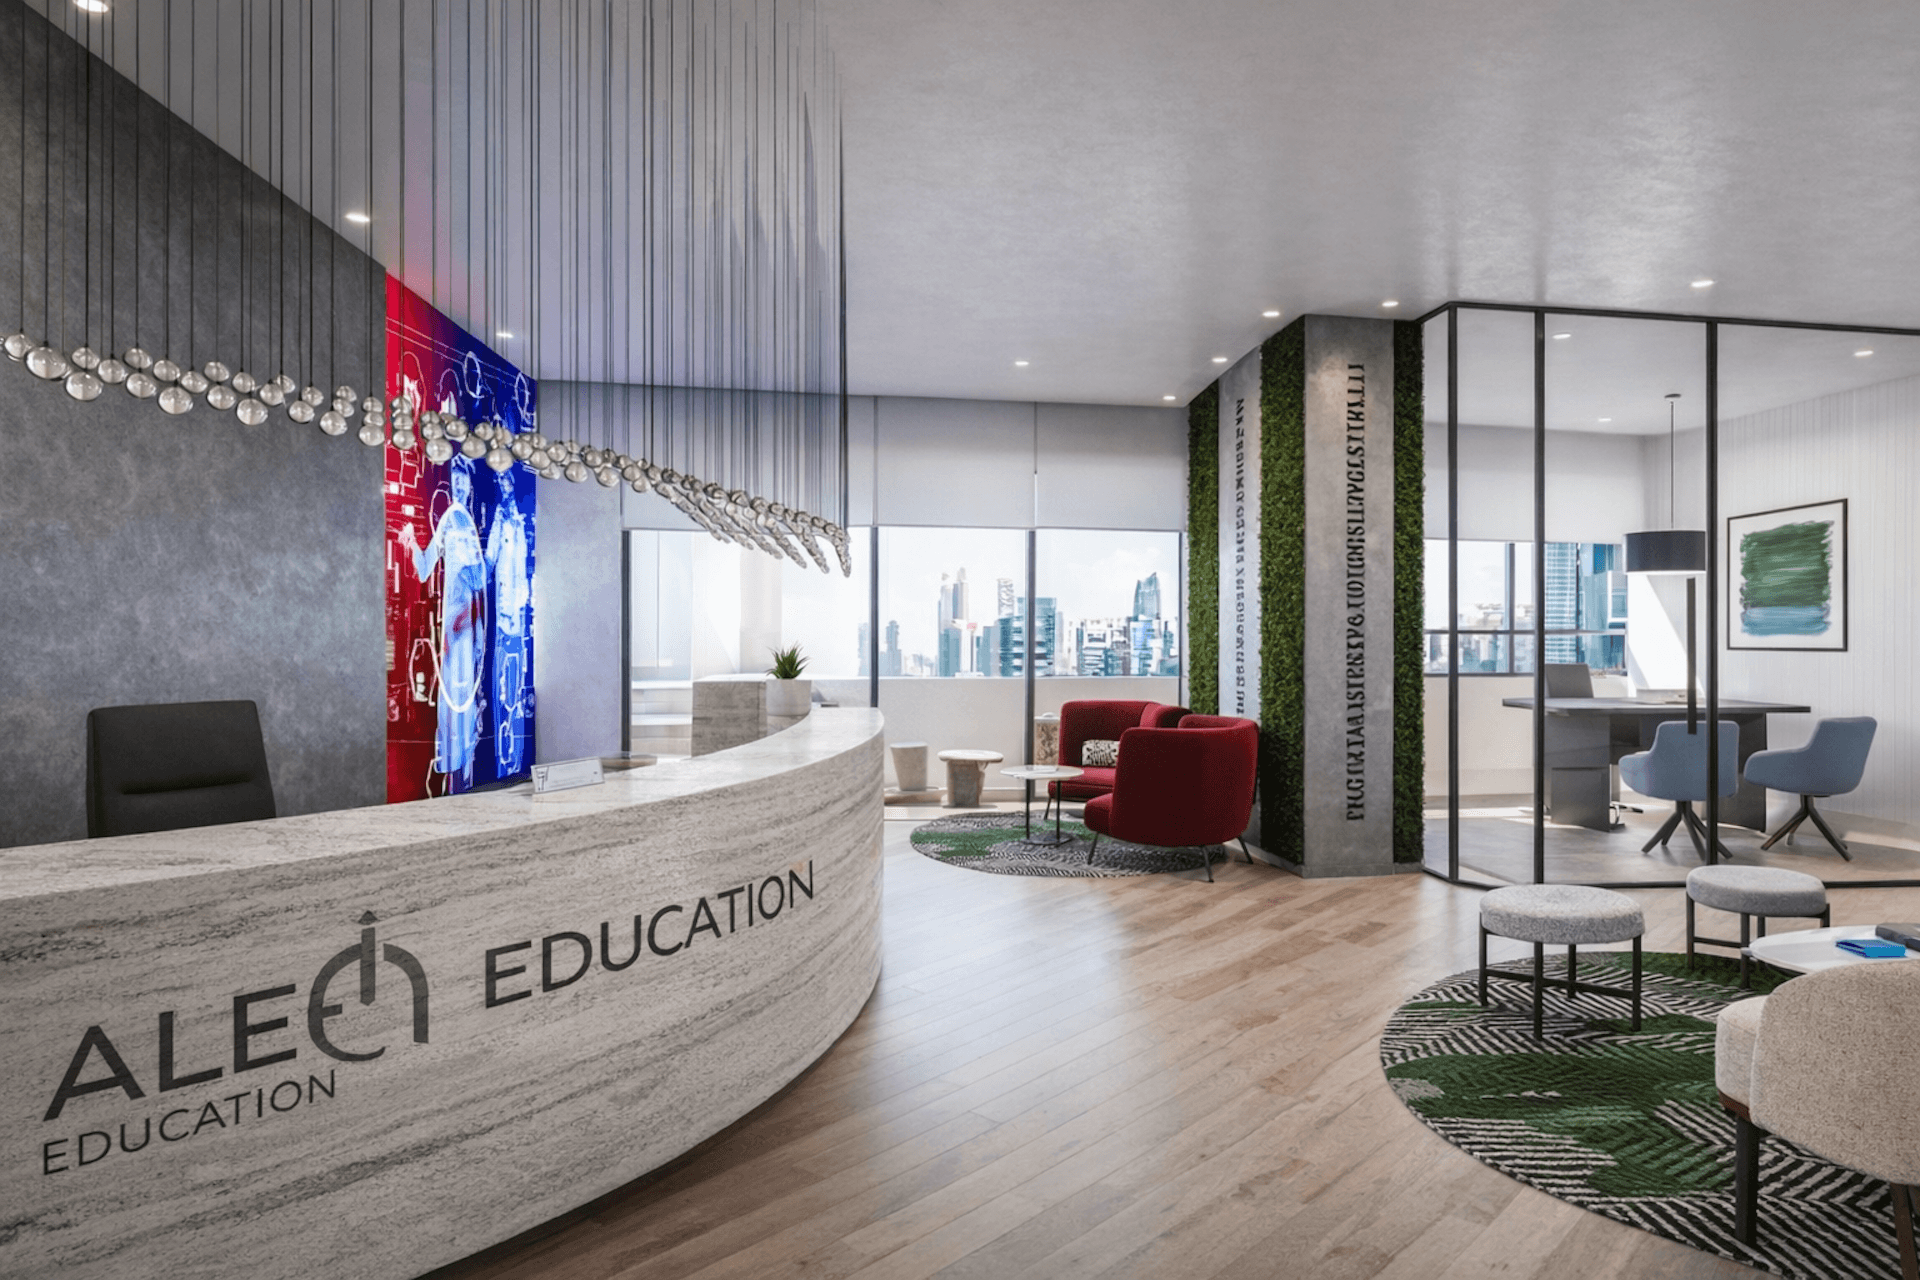
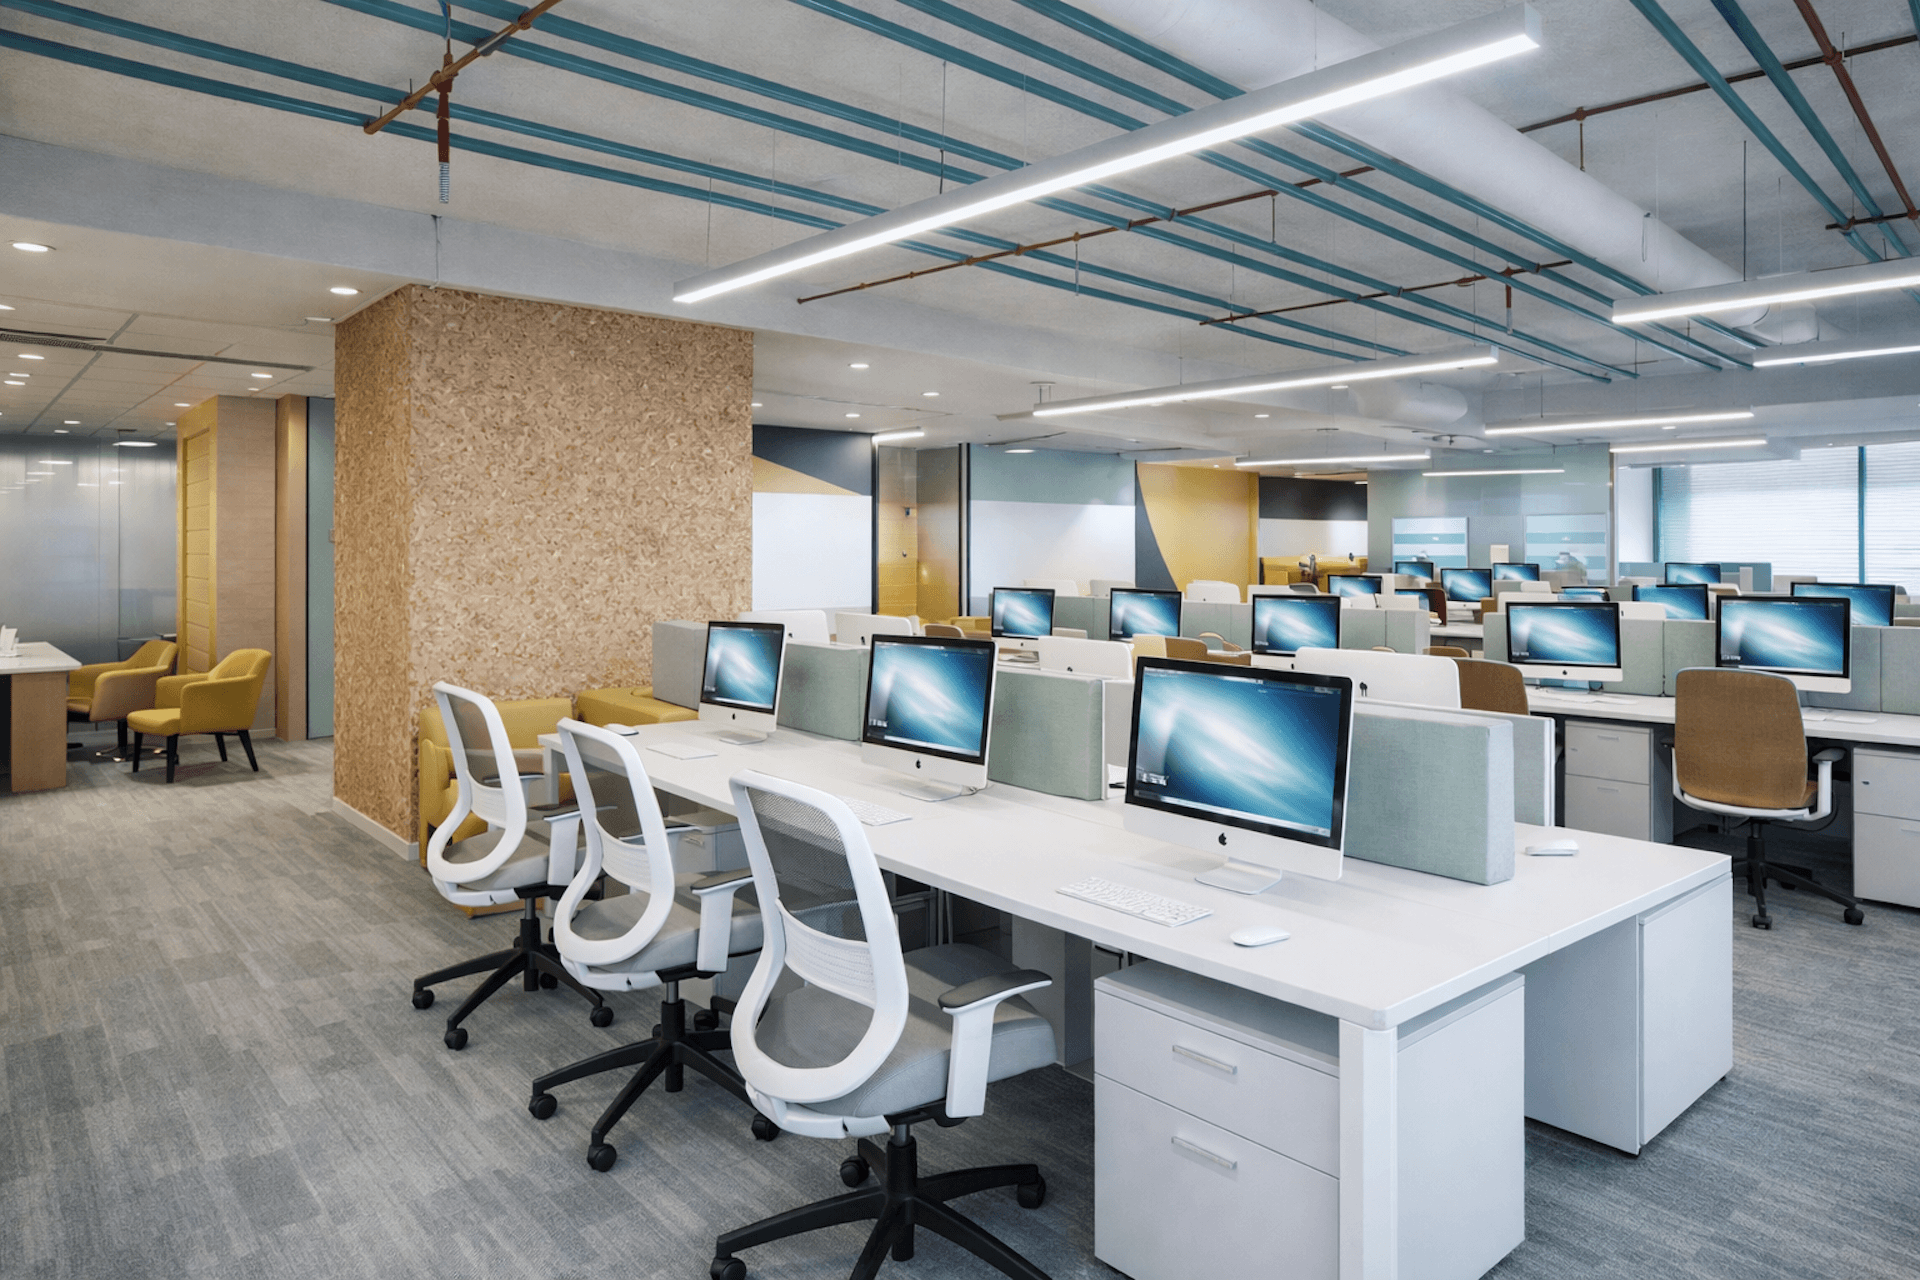
The consolidation and realization of their own Head Office across 3 floors of office space in Two Four 54. The design and implementation reflects the technology and education sectors that Alef straddle. A ‘control room’ marketing suite, a quiet room, library and collaborative spaces and high-tech meeting rooms provide a varied and stimulating environment for tech heads and educators alike.
.png)
.png)
No items found.
Related Projects
View all.jpeg)
.jpeg)
.jpeg)
No items found.
No items found.